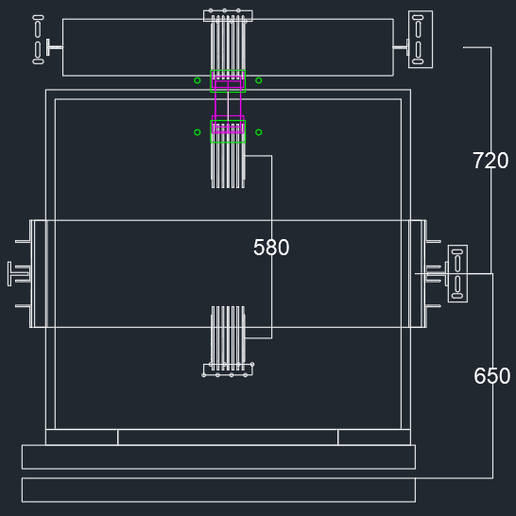
Elevator Cabin Complete Design Bundle - Ceiling, Floor & Wall Cladding | DXF DWG CNC Vector
SajjadCad · Cults3D
$6,74CULTS PU - Private Use
Professional Complete Elevator Interior CNC Design Package Production-ready 2D DXF and DWG vector drawings for full elevator cabin fabrication, including false ceiling cutouts, floor design, and wall GI cladding panels. What's Included in the ZIP File: - DXF Format: Fully compatible with CNC Fiber Laser, Plasma, Waterjet, and Router machines (CypCut, Lantek, ArtCAM ready). - DWG Format: Complete AutoCAD source drawings with accurate technical dimensions. Features: - High precision manufacturing…
♥ 0
Cults3D'da açBenzer modeller
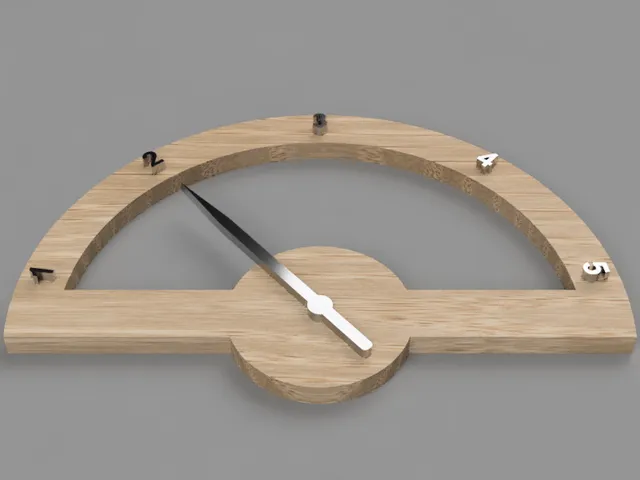
Elevator Dial - The Shining
Printables

siku elevator (élevateur sautrelle )
Thingiverse
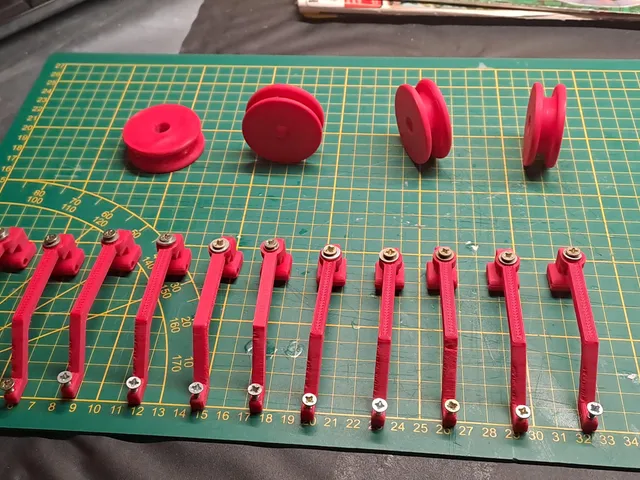
Picture elevator
Printables

camera elevator
Thingiverse
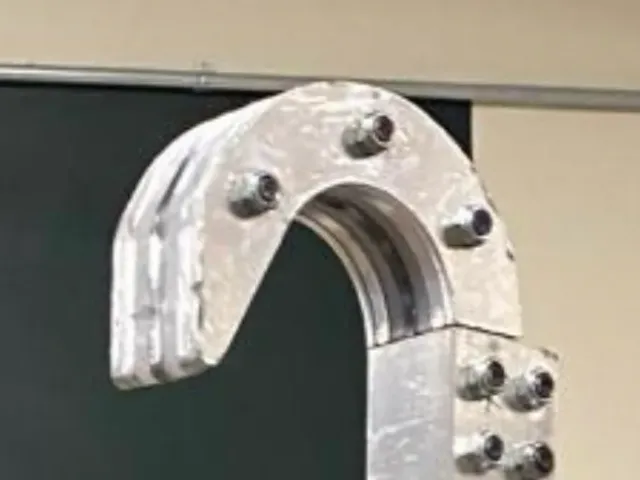
FRC Elevator Hook
Printables

toothpick elevator box
Printables

Grain Elevator Tour warehouse (Stalingrad, Russia) - World War Two Second WWII Front Eastern Western Axis Allied
MyMiniFactory
Haughton Elevator Emblem (Newer Variant)
Printables

Lift / elevator for IKEA / Brio wooden train.
Cults3D

Salvador Elevator
MyMiniFactory

Lift/Elevator - Outbound Station - GridForge Terrain
MyMiniFactory

Pringle Elevator
MyMiniFactory